
ABOUT US
Interior Visualization
SEE YOUR SPACE BEFORE IT'S BUILT
Photorealistic 3D renderings that bring your vision to life before construction begins. Visualize layouts, furnishings, finishes, lighting, and architectural details with confidence- so you can make informed decisions and avoid costly changes later.
PERFECT FOR:
New Construction Homes
Renovations & Remodels
Commercial Spaces
Kitchen & Bathroom Projects
Real Estate & Builder Presentations
Church Interiors
WHAT'S INCLUDED
Discovery
Questionnaire
Design
Consultation
Photorealistic
3D Renderings
Material & Finish Recommendations
Furniture & Styling Guidance
Final Presentation
LUXURY PACKAGE
STARTING AT
$1,950
PER ROOM

The highest level of realism, detail, and
design development. Ideal for projects
where every design decision matters.
✓ Everything Included in Signature
✓ 8–12+ Photorealistic Renderings
✓ Multiple Viewpoints & Perspectives
✓ Daytime and Evening Lighting Scenes
✓ Cabinetry & Built-In Concepts
✓ Detailed Material Coordination
✓ Architectural Feature Visualization
✓ Elevation Views
✓ Design Detailing Support
✓ Builder-Ready Design Direction
✓ 360° Walkthrough Views (When Applicable)
✓ 3 Revision Rounds
✓ Premium Presentation Package
•Luxury homes
•Custom homes
•Major renovations
•Commercial projects
•Church campuses
•Clients wanting maximum confidence
before construction
BEST FOR:
YOU'LL RECEIVE
SIGNATURE PACKAGE
STARTING AT
PER ROOM
$1,250
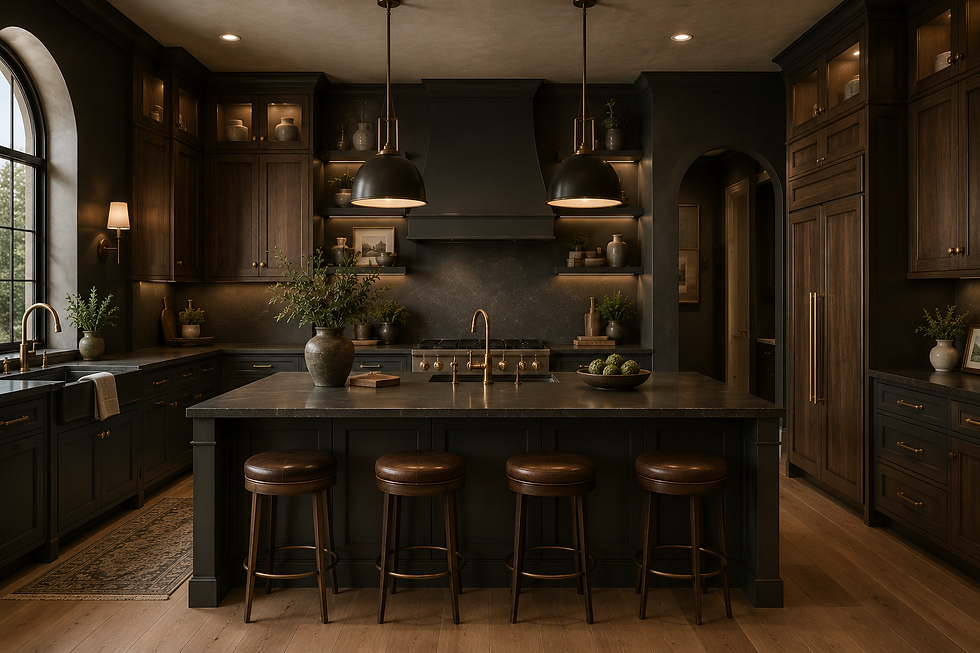
Our most popular package. Designed for
clients who want a more comprehensive visualization experience with additional detail and design refinement.
•Renovations
•New construction selections
•Kitchen projects
•Open concept spaces
•Clients making significant design
investments
BEST FOR:
✓ Everything Included in Essential
✓ 5–6 Photorealistic Renderings
✓ Multiple Camera Angles
✓ Detailed Furniture Selections
✓ Detailed Finish Selections
✓ Lighting Recommendations
✓ Styling & Décor Direction
✓ Space Planning Recommendations
✓ Design Notes & Recommendations
✓ 2 Revision Rounds
✓ Enhanced Presentation Package
YOU'LL RECEIVE
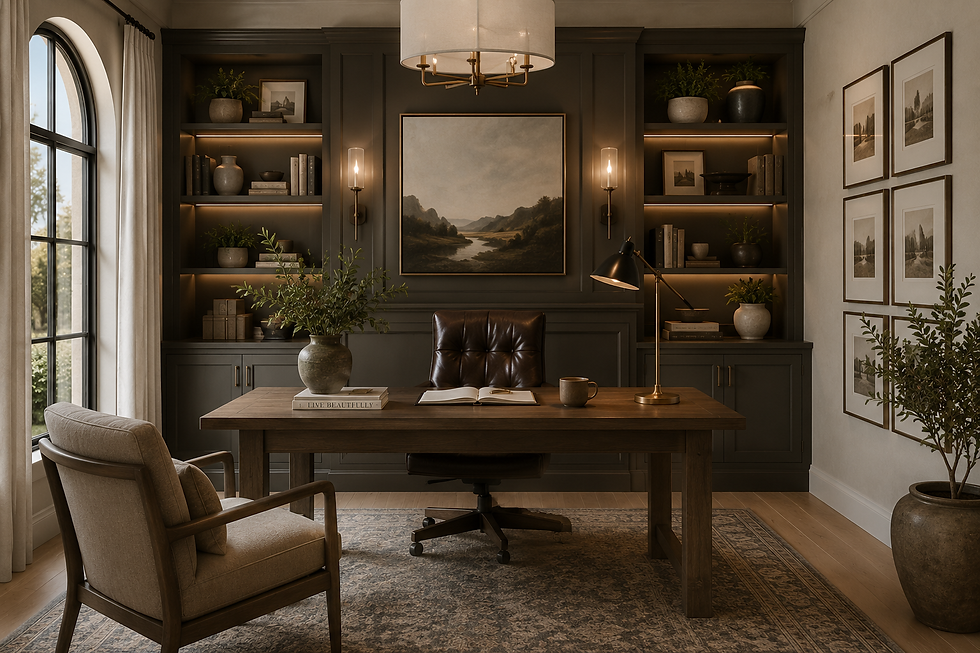
ESSENTIAL PACKAGE
A beautiful, high-quality visualization package designed to help you confidently move forward with your project.
BEST FOR:
•Single room projects
•DIY homeowners
•Small renovations
•Clients needing visual direction
YOU'LL RECEIVE
✓ 3–4 Photorealistic Renderings
✓ 1 Professionally Designed Concept
✓ Furniture Layout Visualization
✓ Paint Color Recommendations
✓ Material & Finish Suggestions
✓ Basic Styling Recommendations
✓ 1 Revision Round
✓ Final Digital Presentation
STARTING AT
$750
PER ROOM
Our most popular package. Designed for
clients who want a more comprehensive visualization experience with additional detail and design refinement.
BEST FOR:
•Renovations
•New construction selections
•Kitchen projects
•Open concept spaces
•Clients making significant design
investments
YOU'LL RECEIVE
✓ Everything Included in Essential
✓ 5–6 Photorealistic Renderings
✓ Multiple Camera Angles
✓ Detailed Furniture Selections
✓ Detailed Finish Selections
✓ Lighting Recommendations
✓ Styling & Décor Direction
✓ Space Planning Recommendations
✓ Design Notes & Recommendations
✓ 2 Revision Rounds
✓ Enhanced Presentation Package
The highest level of realism, detail, and
design development. Ideal for projects
where every design decision matters.
BEST FOR:
•Luxury homes
•Custom homes
•Major renovations
•Commercial projects
•Church campuses
•Clients wanting maximum confidence
before construction
YOU'LL RECEIVE
✓ Everything Included in Signature
✓ 8–12+ Photorealistic Renderings
✓ Multiple Viewpoints & Perspectives
✓ Daytime and Evening Lighting Scenes
✓ Cabinetry & Built-In Concepts
✓ Detailed Material Coordination
✓ Architectural Feature Visualization
✓ Elevation Views
✓ Design Detailing Support
✓ Builder-Ready Design Direction
✓ 360° Walkthrough Views (When Applicable)
✓ 3 Revision Rounds
✓ Premium Presentation Package
MOST POPULAR
HOW THE PROCESS WORKS
We learn about your project, style preferences,
goals, and budget.
01
DISCOVERY
02
DESIGN DEVELOPMENT
We create the design, concept, materials, furnishings, and layout.
03
VISUALIZATION
Your space is transformed into realistic 3D renderings.
You provide feedback and revisions are completed.
04
REVIEW & REFINE
05
FINAL DELIVERY
Receive your completed renderings and design package.
Prices are starting rates and may vary based on project sizes, complexity, and scope.
How many rooms can I include?
Packages are priced per room. Open-concept spaces may be quoted as a single room or multiple rooms depending on complexity and square footage.